
Architectural Applications
Real application photographs and project selection notes
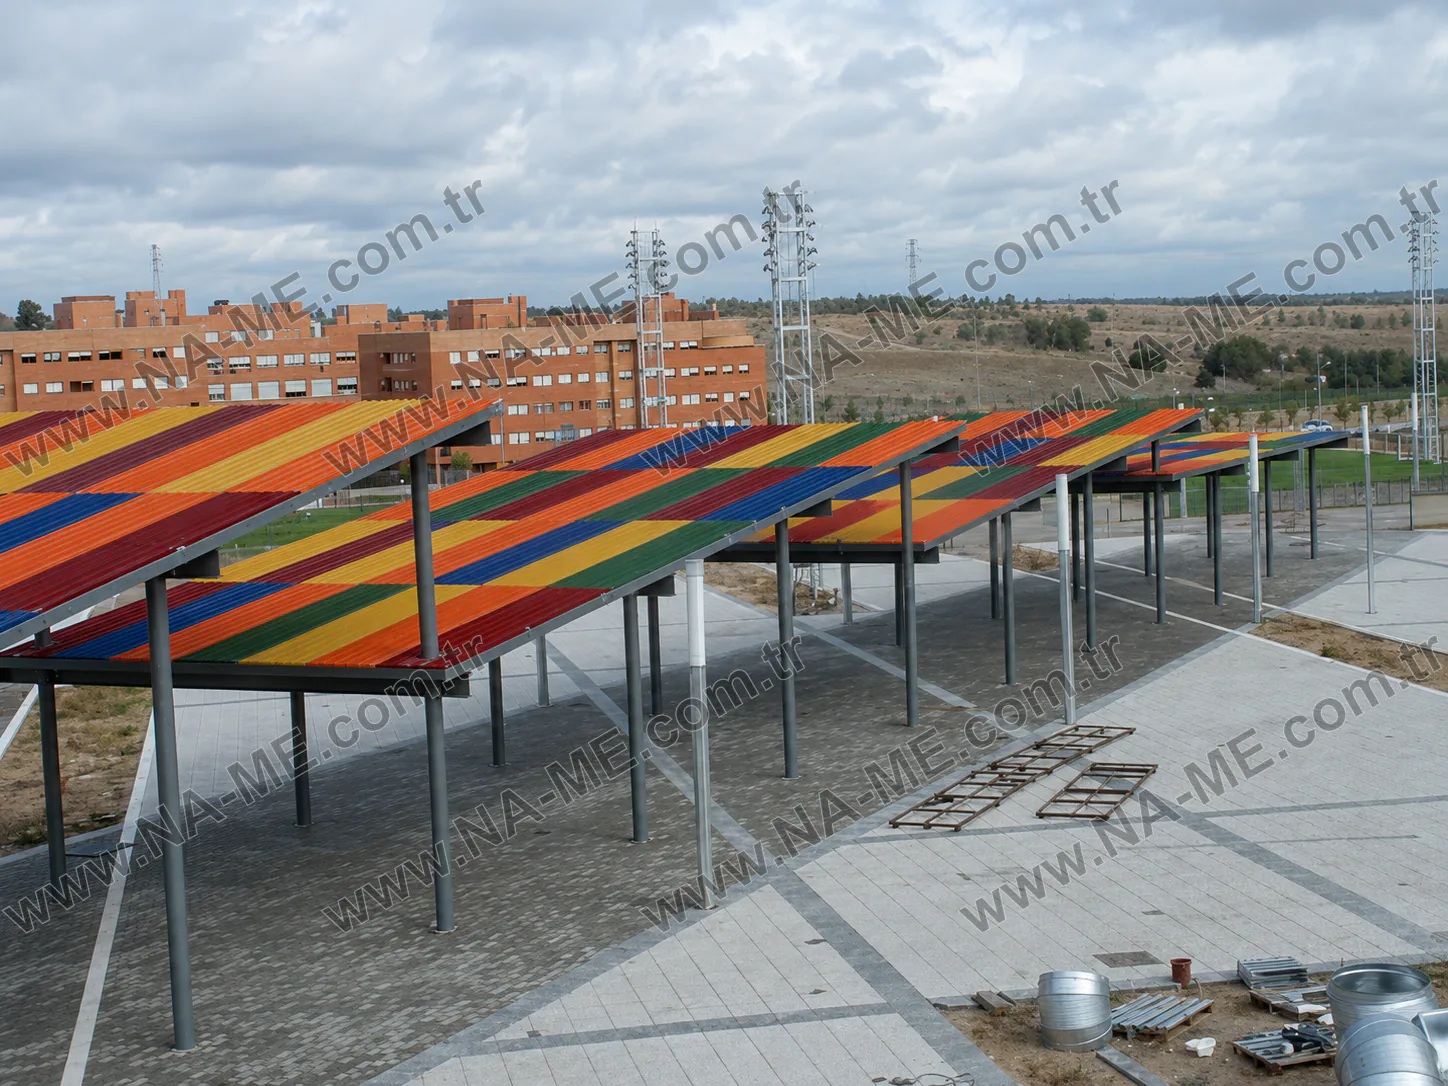
Lightweight FRP Grating for Facades and Architectural Details
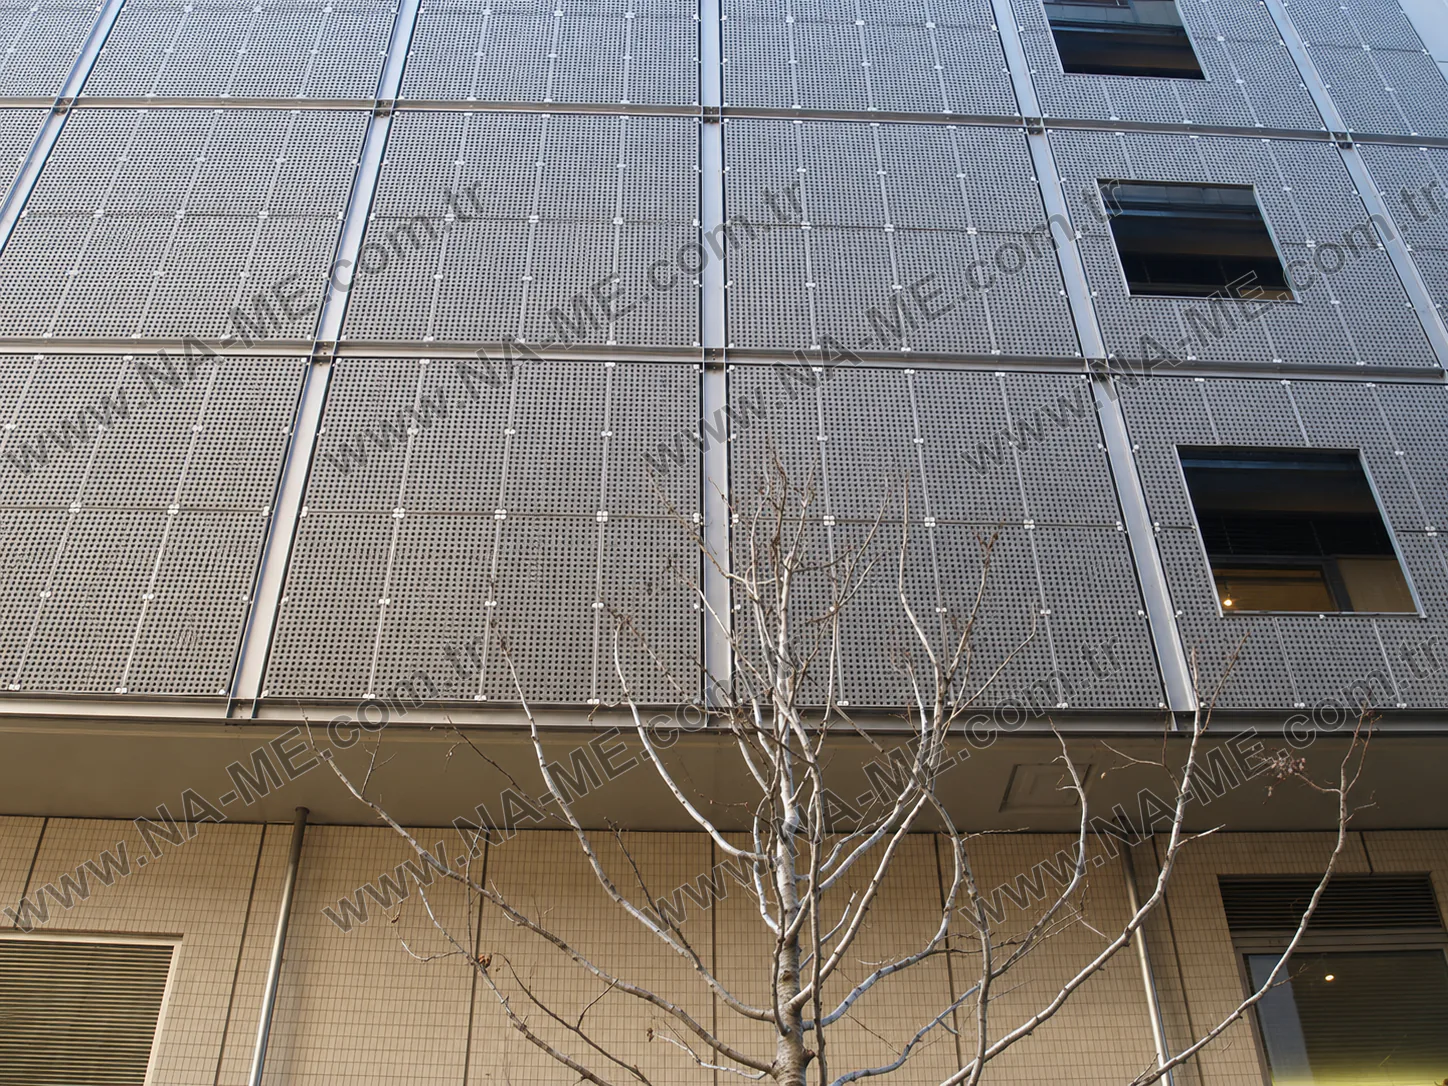
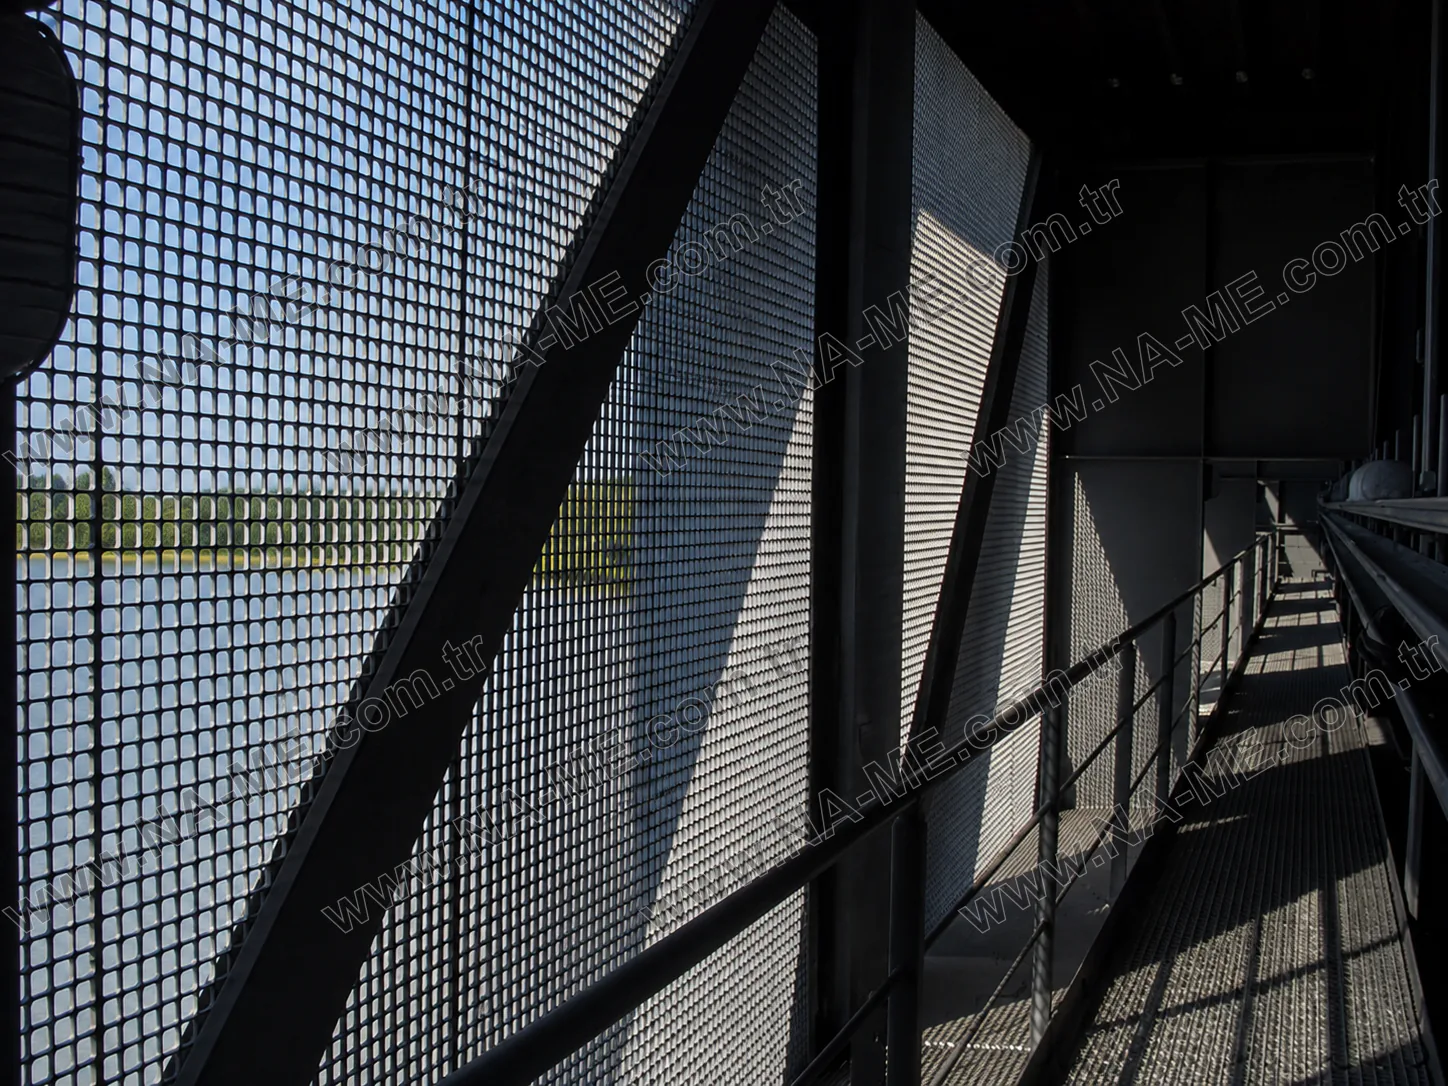
FRP gratings can be used beyond industrial flooring as facade cladding, solar shading, railing infill, ceiling elements and decorative screens. Lightweight panels and a range of colour and surface options provide design flexibility.
Panel orientation, mesh opening, colour, UV resistance, fire requirements, support system and fixing points should be resolved together. Samples and installation details should be approved before project release.
Key points for project evaluation
- Colour and surface options
- Lightweight modular panels
- Facade, shading and decorative applications
Frequently Asked Questions
Can a custom RAL colour be applied in an architectural project?
Yes. A custom colour request based on the RAL colour scale is evaluated; the technical team confirms feasibility according to the project scale and resin compatibility.
Which mesh opening should be selected for a solar-shading panel?
The mesh opening is selected according to the required shading ratio and facade orientation; a narrow mesh opening (such as 19x19 mm) provides more shading, while a wider mesh opening (19x100 or 25x50 mm) allows more light through. The final selection is verified using project data.
How is panel height determined for balustrade infill?
Panel height (within the h25-h50 range) is determined together with a structural calculation based on support-frame spacing and wind or impact loads; the final selection is verified by project engineering.
Can it be used in buildings subject to fire regulations?
Fire requirements vary according to the project and building-use classification; applicable regulations and local fire-authority approval must be clarified before selecting the panel and resin system.
Application Gallery
The photographs below show applications in different site conditions. Load, span, chemical exposure and installation details should be verified separately for each project.
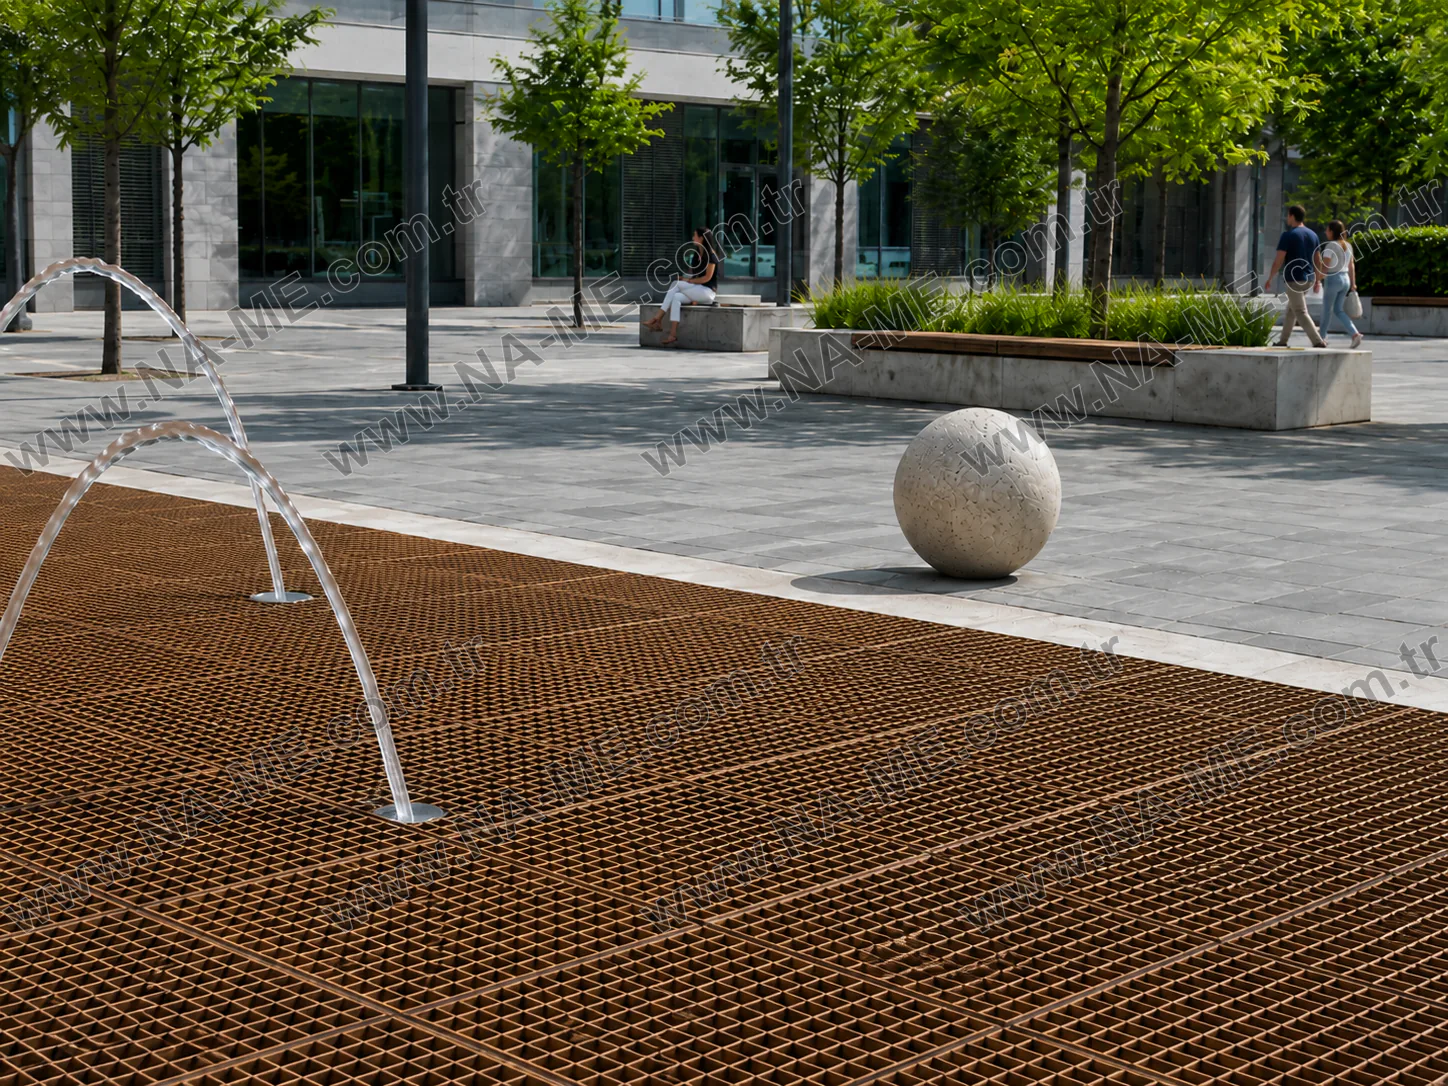
Water Jets and Grating Surface in a Public Plaza
Brown modular grating surface visible around water jets in a landscaped public plaza.
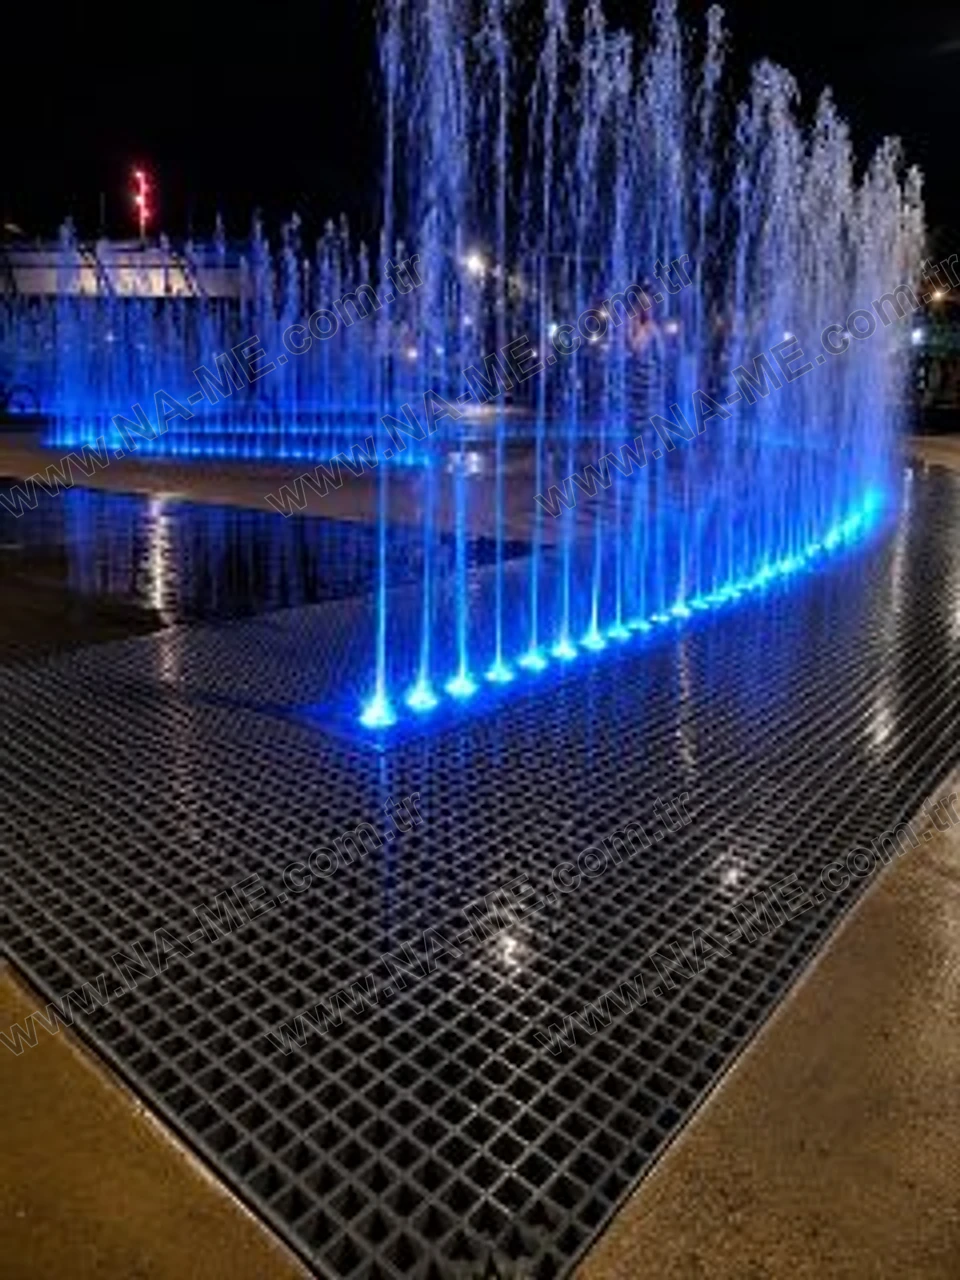
Grating Surface Around Illuminated Water Jets
Dark grating surface visible around blue-lit water jets in a night-time architectural water feature.
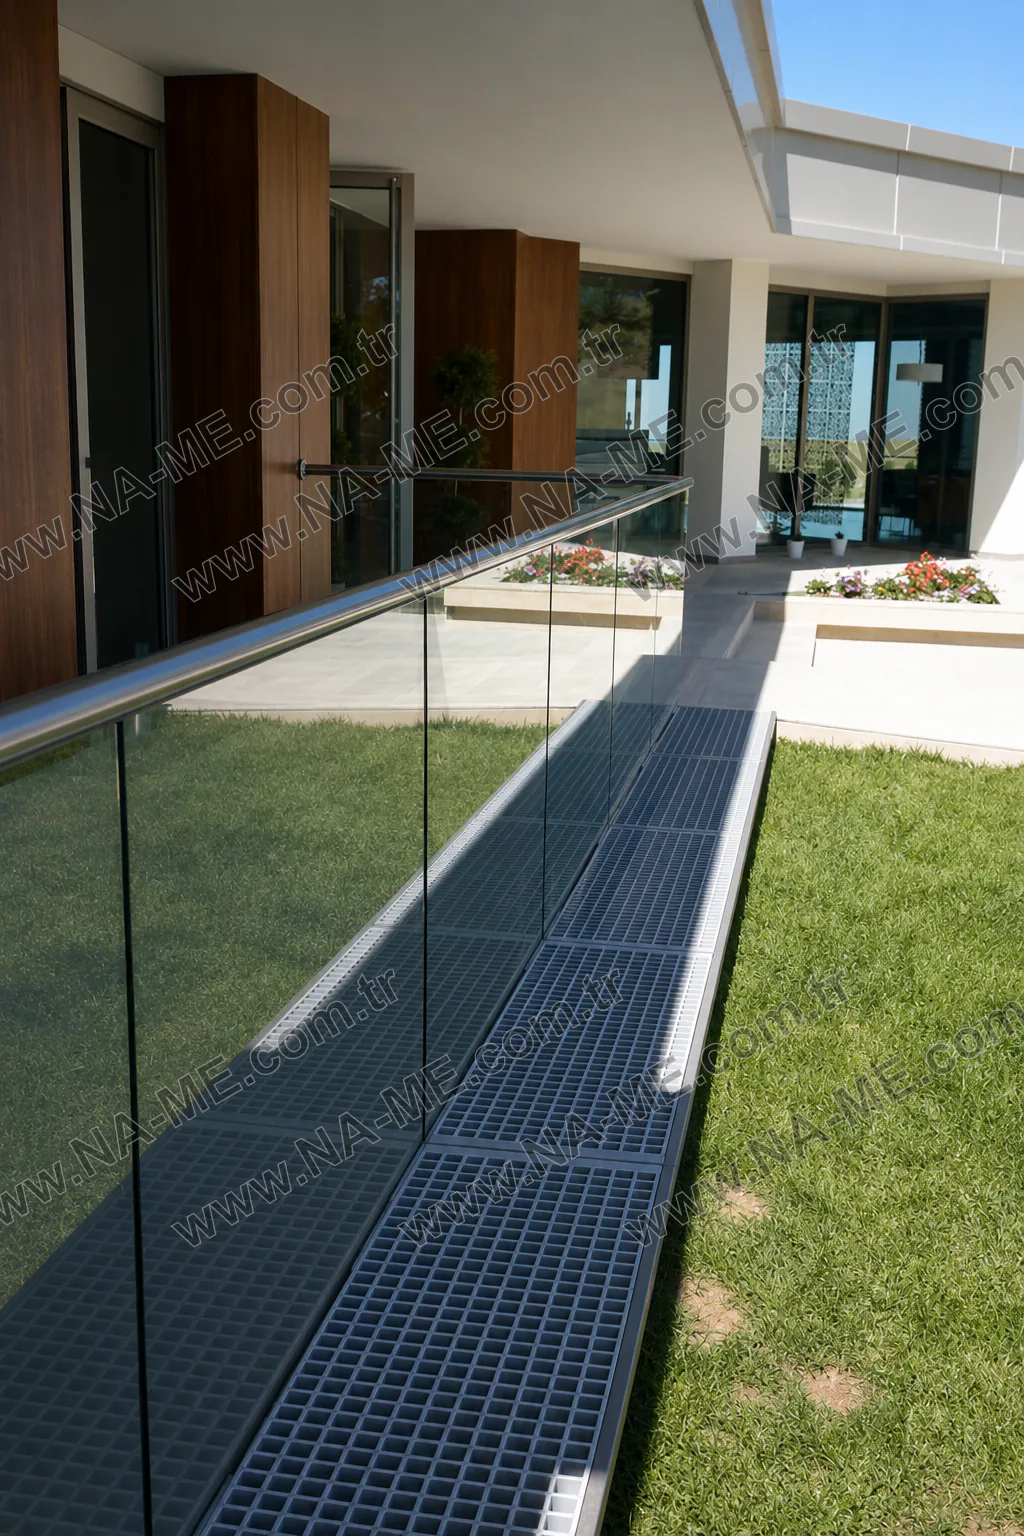
Ramp Balustrade and Linear Grating Detail
Architectural detail of a sloping pedestrian ramp with a glass balustrade, edge profile and continuous linear grating.
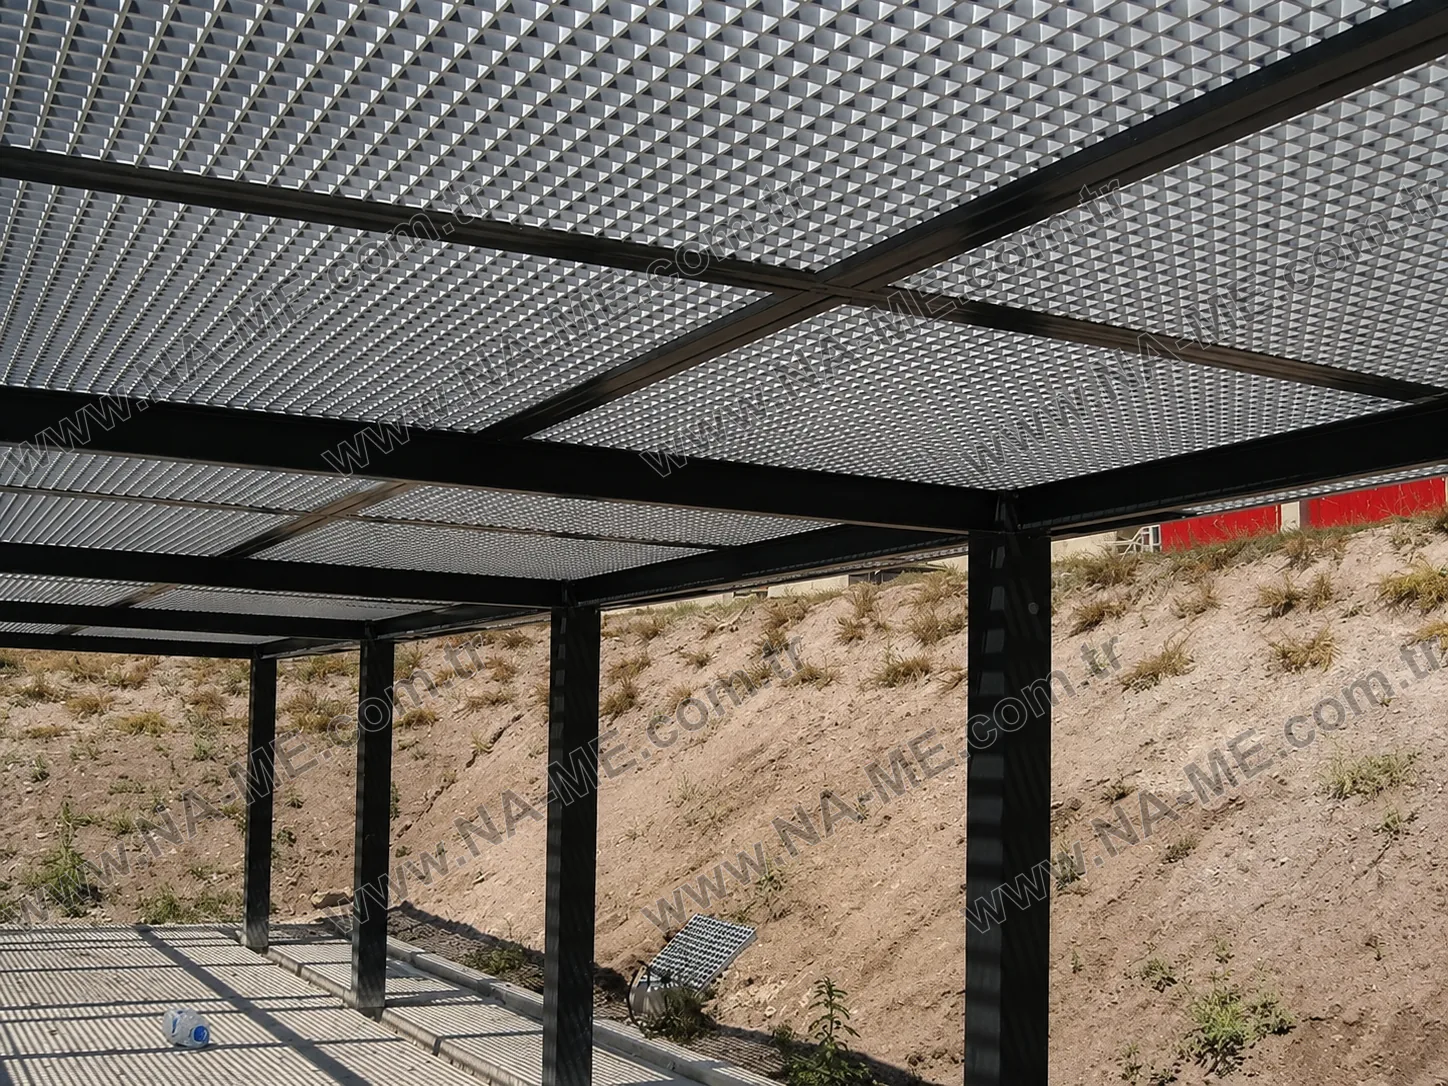
Grid-Form Architectural Shade Canopy
Low-angle view of modular grid-pattern panels arranged over a support system as an architectural canopy and shade screen.
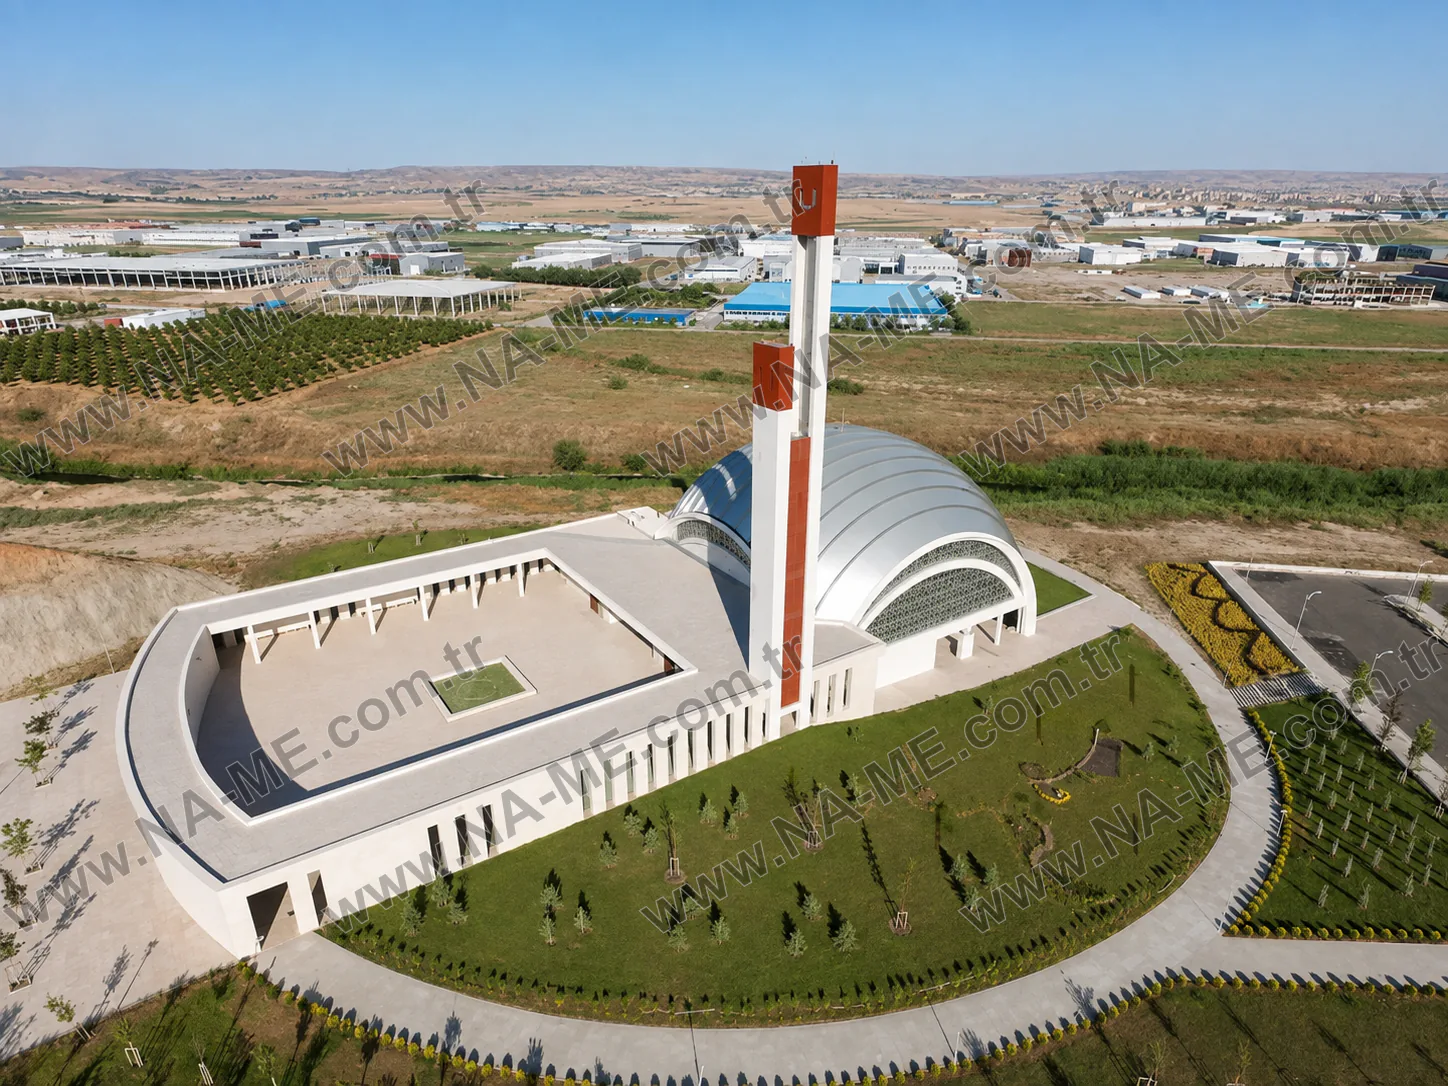
Outer-Shell Detail on a Domed Building
View of a domed building and its surrounding architectural arrangement without asserting an unverified project name or location.
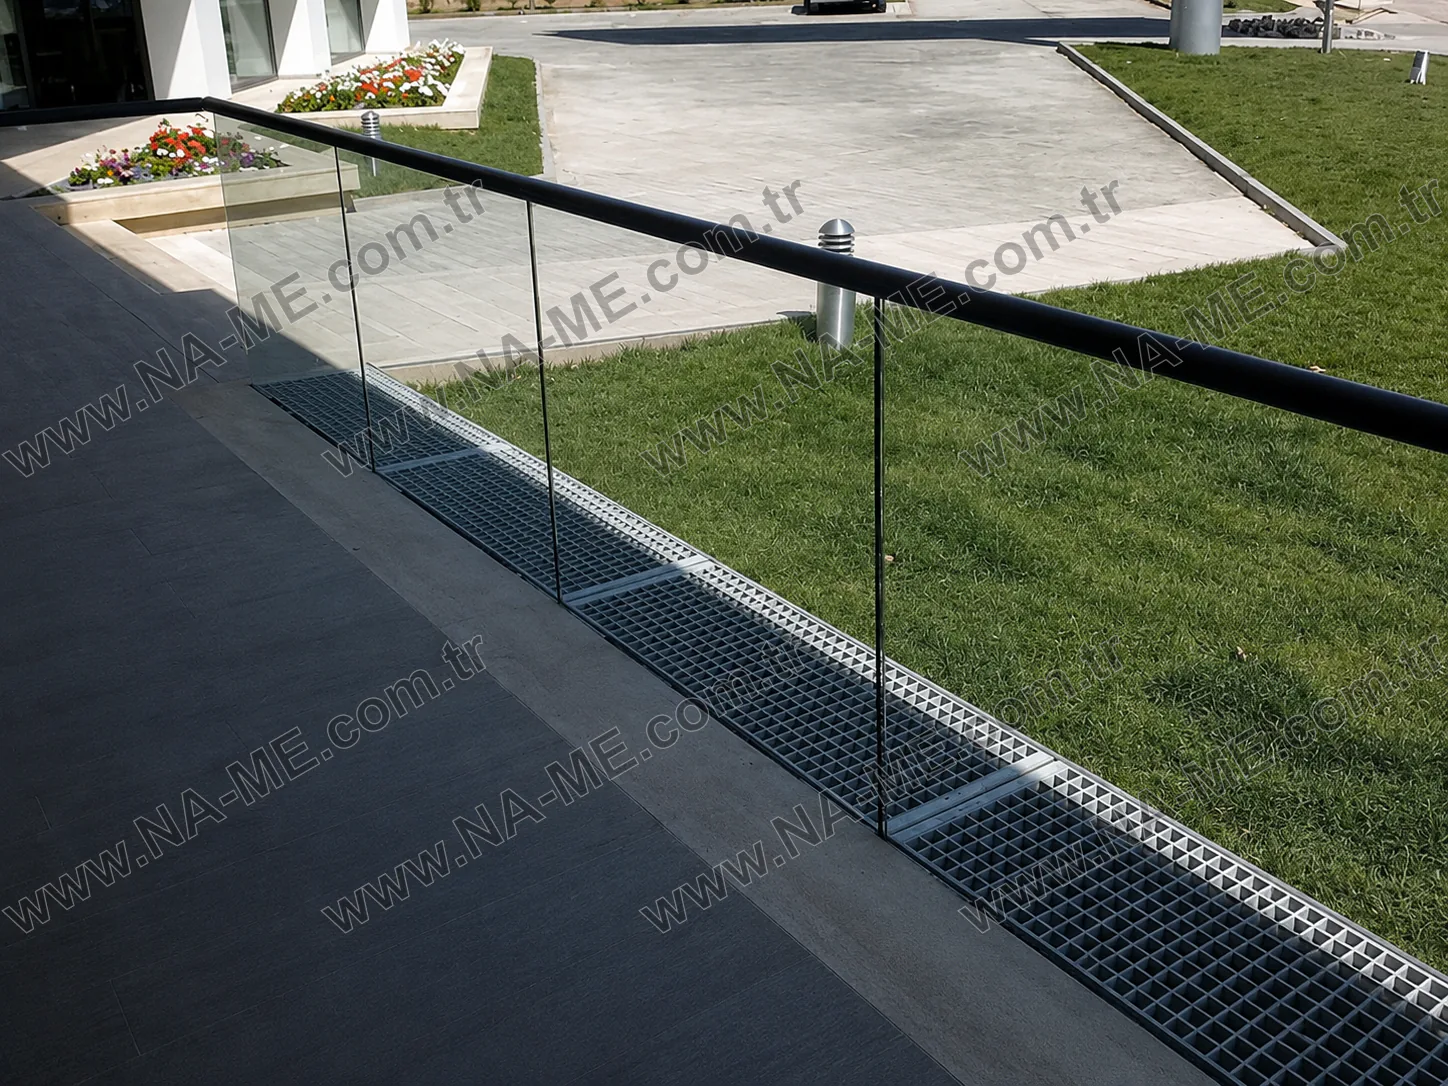
Balustrade and Linear Grating in a Landscaped Area
Architectural detail showing a balustrade, edge profile and linear grating where a pedestrian route meets landscaping.
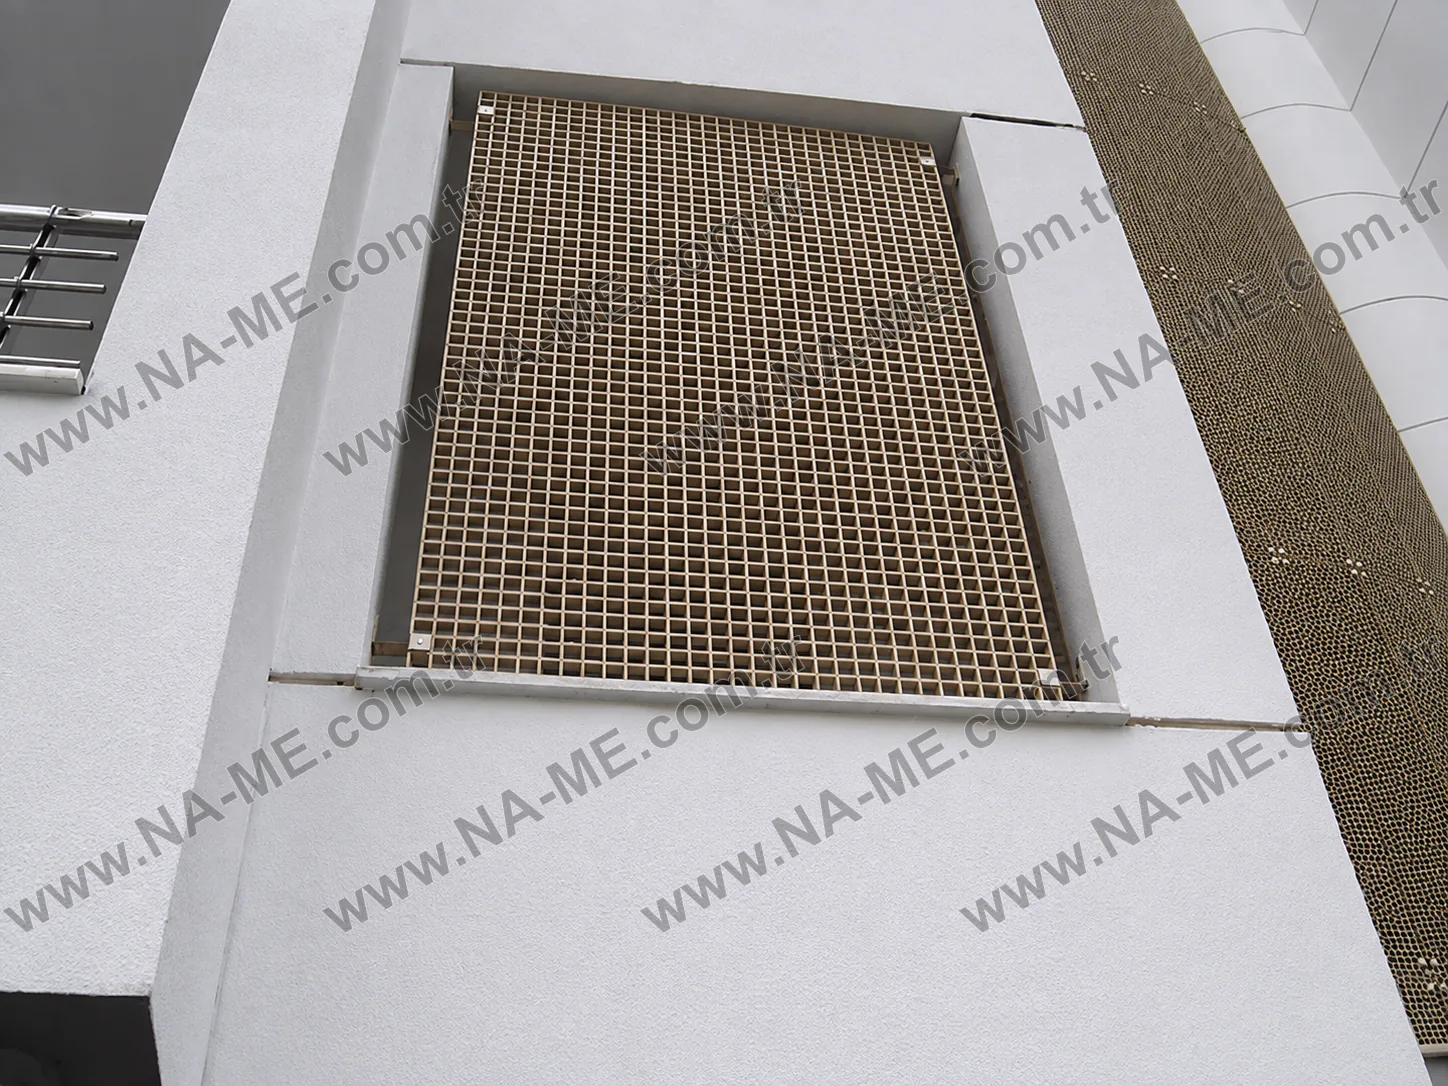
Facade Ventilation Grille Detail
Close architectural view of linear openings integrated into a facade together with their frame and edge-finishing details.
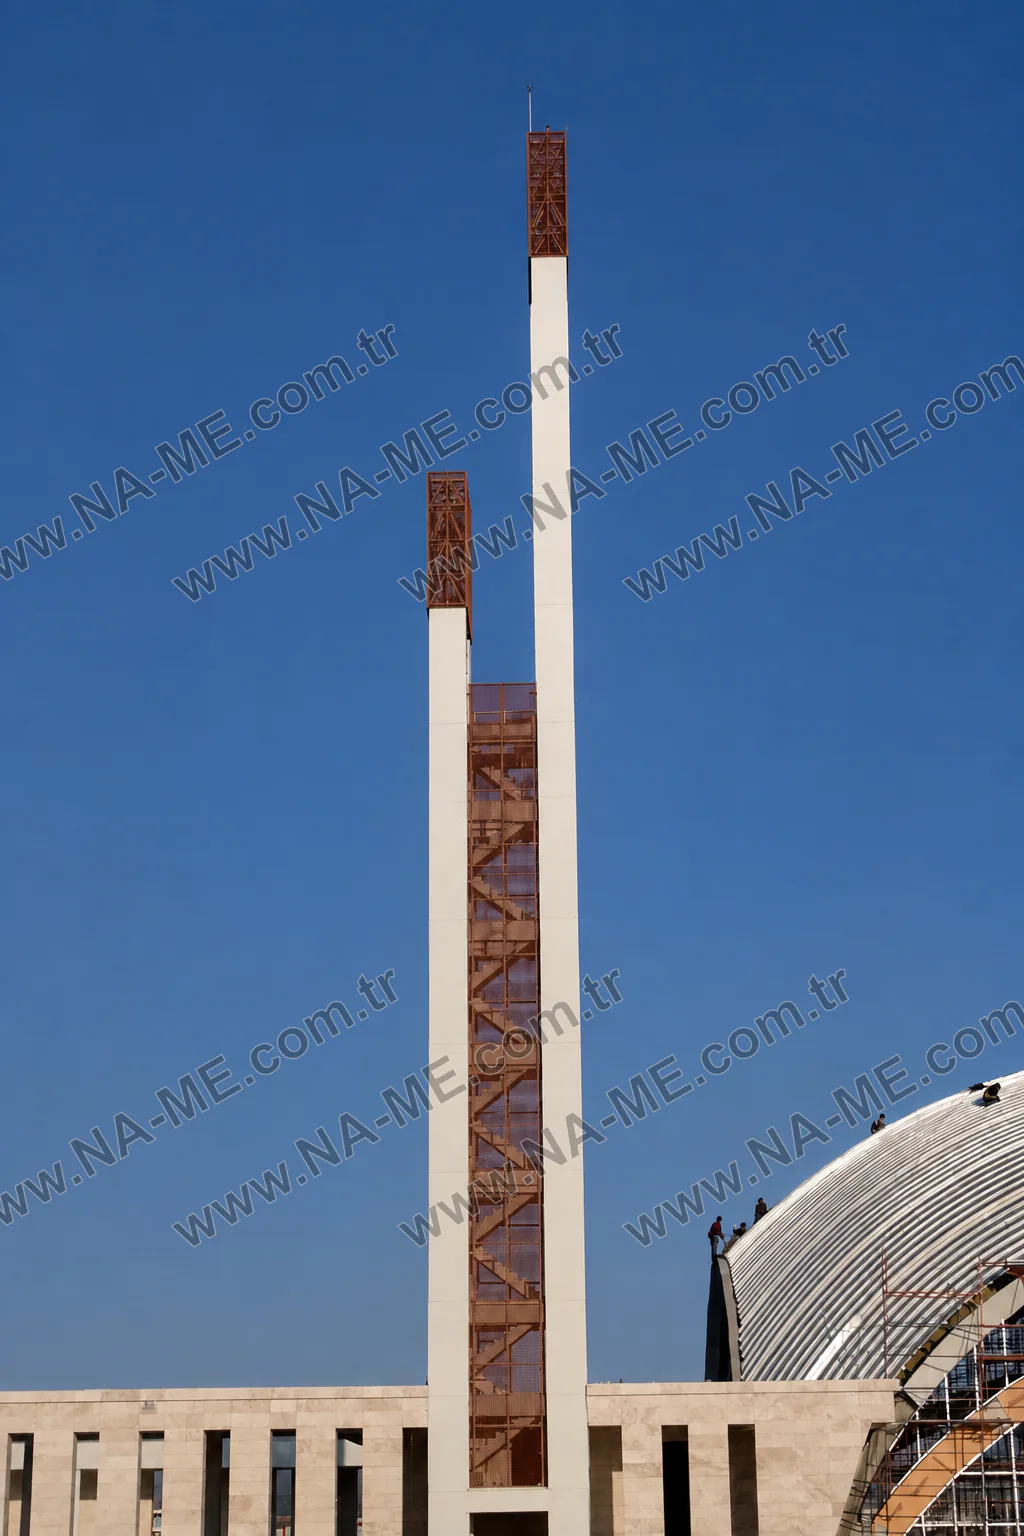
Screen Detail on a Tower-Form Architectural Element
View of the screen surface and surroundings of a vertical tower-form element without asserting an unverified building or location.
Discuss your project with our technical team
Share your project data to evaluate the panel, surface, resin and fixing details.